
Airport Terminal & Aviation Facility Roofing
Airport terminal and aviation facility roofing in Tampa, FL - Tampa International Airport and surrounding general aviation and cargo facilities.
Airport terminal and aviation facility roofing in Tampa, FL starts with an understanding that these structures can't follow a standard commercial timeline. Tampa International Airport (TPA) - award-winning hub serving Tampa Bay with 21 million annual passengers; Master Plan 2050 expansion program underway - operates around the clock, and every work access point, material lift, and crew deployment must be coordinated with the airport's facilities department, the FAA Part 139 safety program, and in some cases TSA security protocols. We build that coordination into the project scope before the contract is signed, not after mobilization.
TPA's Master Plan 2050 expansion, MacDill AFB's CENTCOM and SOCOM facility complex, and the Tampa Bay metro's boom in hotel and industrial construction create some of Florida's highest-volume commercial roofing opportunities - all requiring hurricane-code compliance.
Secondary and Reliever Airports Serving Tampa:
St. Pete-Clearwater International Airport (PIE) - Allegiant hub 15 miles west
MacDill Air Force Base (MCF) - home of US Central Command (CENTCOM) and US Special Operations Command (SOCOM) on Tampa's south side
The roofing systems on airport terminals and aviation support structures carry requirements beyond standard commercial membranes. Jet blast exposure on airside roofs requires membrane adhesion and ballast specifications that exceed what you'd specify for a comparable logistics building. HVAC systems on terminals are denser and heavier than standard commercial, requiring a higher number of curbed penetrations and more frequent flashing maintenance touchpoints. Terminal roofs often span long, flat expanses with minimal slope - which means drainage design is critical and ponding tolerance is near zero. We've done this work, and we don't learn those lessons on your project.
Aviation-adjacent commercial roofing - cargo facilities, rental car centers, FBO hangars, aircraft maintenance facilities, hotel structures on airport campuses - presents a different set of challenges than the terminal building itself, but the airport coordination requirement doesn't go away. Our crews understand that badging and security access at any part of an airport campus is non-negotiable and is planned for, not discovered onsite.
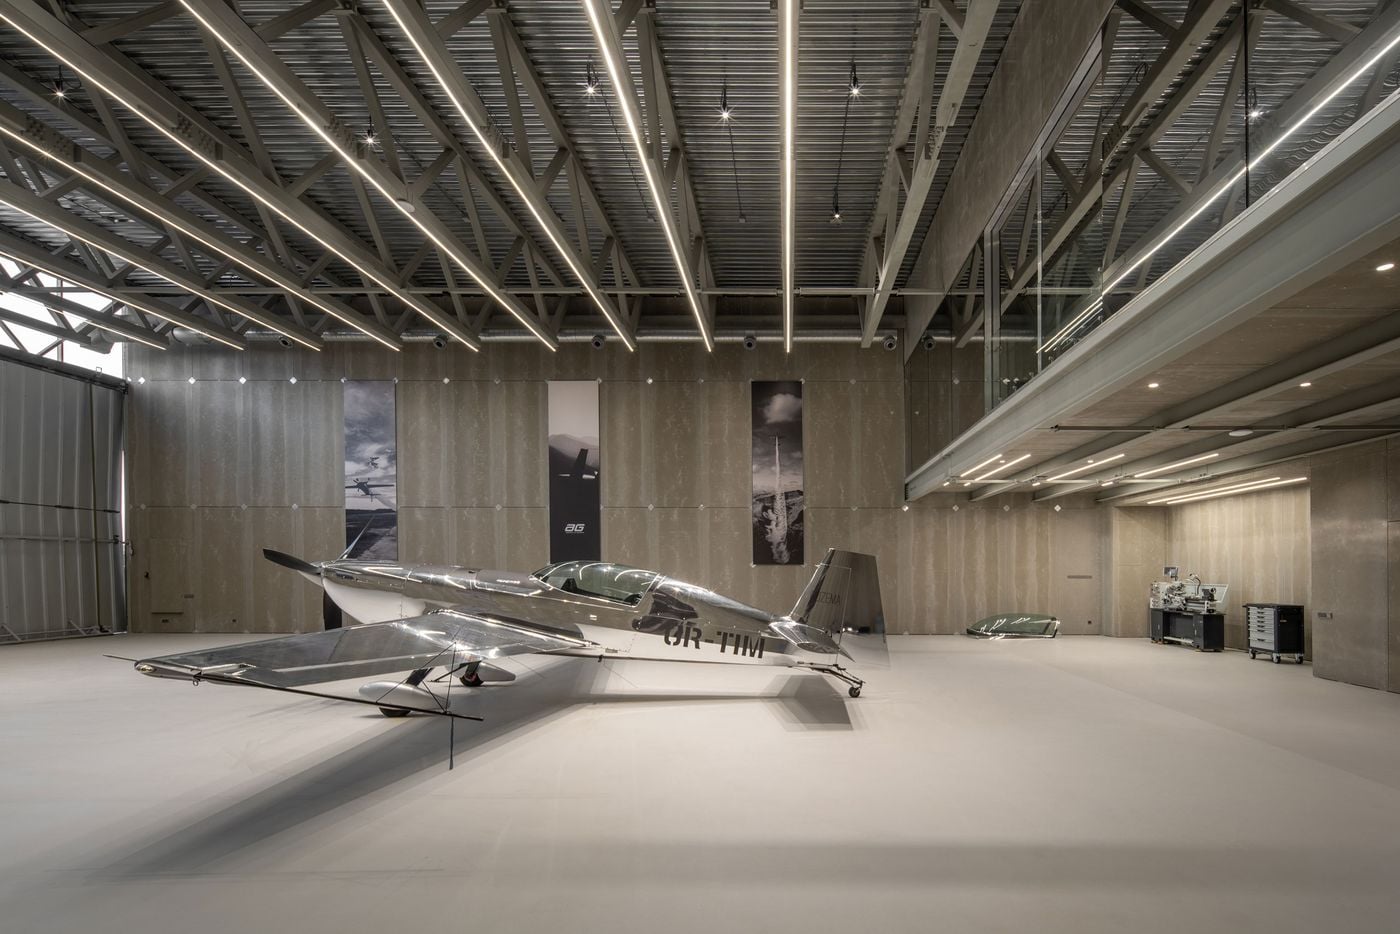
For general aviation facilities - FBOs, private hangars, and reliever airport structures - the security protocols are less intensive but the building type is often more demanding. High-bay hangar structures with large clear-span roofs require specific fastening patterns and seam geometry to handle the wind uplift loads these buildings generate. We spec and install those systems in Tampa and throughout FL.
I see two failure patterns repeat across Tampa Bay warehouse roofs more often than any others. The first is insulation saturation from minor membrane failures that go undetected for multiple seasons in a building with no tenant complaints and no interior finish to catch ceiling stains - the water infiltrates the stack, the subtropical humidity prevents the insulation from drying out, and by the time a leak becomes visible at the interior the saturation has spread well beyond the entry point. The second is perimeter and corner zone fastener-pattern under-design for wind uplift - warehouse roofs are typically large, low-profile, and in open-exposure sites that face higher effective wind loads than most urban commercial buildings, and a uniform field fastener pattern applied to all zones produces a predictable uplift failure at the perimeter strip and corners in a significant wind event.
Port Tampa Bay's logistics ring - Channelside Drive, the Hookers Point terminal, and the Uceta Yard-adjacent warehouse corridor - adds a third factor: salt-air corrosion from direct Tampa Bay exposure. Buildings within two to three miles of the bay waterfront face a corrosion environment that accelerates metal deck flange and fastener deterioration significantly beyond their rated service life. We pull deck inspection ports on port-adjacent buildings to assess top-flange corrosion before specifying any recover or replacement scope. If the deck is corroded beyond surface rust at the fastening points, that is a structural issue that changes the scope conversation before membrane selection begins.
The I-4 corridor buildings east of Tampa - concentrated in the Lakeland-adjacent logistics cluster between SR 60 and the I-4/I-75 interchange - are at sufficient inland distance to escape the coastal HVHZ provisions and salt-air corrosion factors, but they face large-footprint TPO and EPDM systems from the 2000s and early 2010s that are at or past original warranty life, often with deck span configurations that make recover-versus-replace decisions sensitive to insulation R-value requirements under current Florida Energy Code. The energy code issue catches building owners by surprise: recovering an aging system without adding insulation may now fail to meet the current Florida Energy Code R-value floor for the building's occupancy type.
Airport & Aviation Roofing Questions
How do you handle project scheduling at an operational airport like Tampa International Airport?
We work with the airport facilities department and FAA Part 139 coordinator to develop a phased work plan approved by airport operations. Material deliveries, crane lifts, and any work near airside areas are scheduled during approved windows and coordinated with the FAA NOTAM process if required. We've done this at multiple airports and it's a standard part of our project setup — not an exception.
What roof systems are standard for large-span airport terminal roofs?
Most terminal re-roofing in Tampa uses a TPO or PVC single-ply membrane on a tapered insulation system designed to improve drainage and address ponding. For new high-bay aviation structures and hangars, standing seam metal is often specified. The selection depends on the existing deck, load capacity, and operational constraints — we develop a spec after walking the roof with your facilities engineer.
How do you deal with the density of HVAC and mechanical penetrations on airport terminals?
Terminal HVAC density is significantly higher than standard commercial. Our pre-project survey documents every penetration, curb height, and mechanical clearance before we develop the work plan. Flashing details for oversized equipment curbs and complex through-penetrations are engineered individually — we don't use standard residential-pattern flashing details on aviation structures.
Can you work on airside structures (cargo aprons, gate structures near active runways)?
Yes, with appropriate badging and in full coordination with airfield operations. Airside work requires a higher level of pre-planning and crew credentialing, which we factor into the bid timeline. We do not mobilize crew members without confirmed airside authorization — that's a baseline requirement we enforce, not a favor we ask.
Do you handle hangar roofing for FBOs and general aviation facilities?
Yes. General aviation hangar roofing — whether for a single-bay private hangar or a multi-unit FBO complex — is a regular part of our commercial project mix in Tampa. High-bay hangars with wide-flange steel or pre-engineered building systems require roofing contractors who understand those structures' specific uplift and thermal movement characteristics. We do.
Roof review
Get a written Tampa Bay commercial roof scope.
We document the roof condition, separate urgent repairs from capital work, and give ownership a practical path before money gets spent.